
Why structure leads the conversion
Openings planned properly
New links and doors are set around load paths, not squeezed in after the layout.
Floors designed to fit
Joist work is tied to wall condition, spans and service routes from the start.
Build sequence kept clear
Access, support and later trades are considered before the conversion gathers pace.
Conversions work best when structure leads
In Bodmin, barn and rural building projects usually turn on a few big questions early on: what the structure can carry, where the openings can go and whether the floor system can support the new use without fighting the old fabric. We assess those points together so the conversion develops from the building that is there, not the building somebody wished was there. With Paul Clarke Restorations, structural changes are planned as part of the whole build sequence.
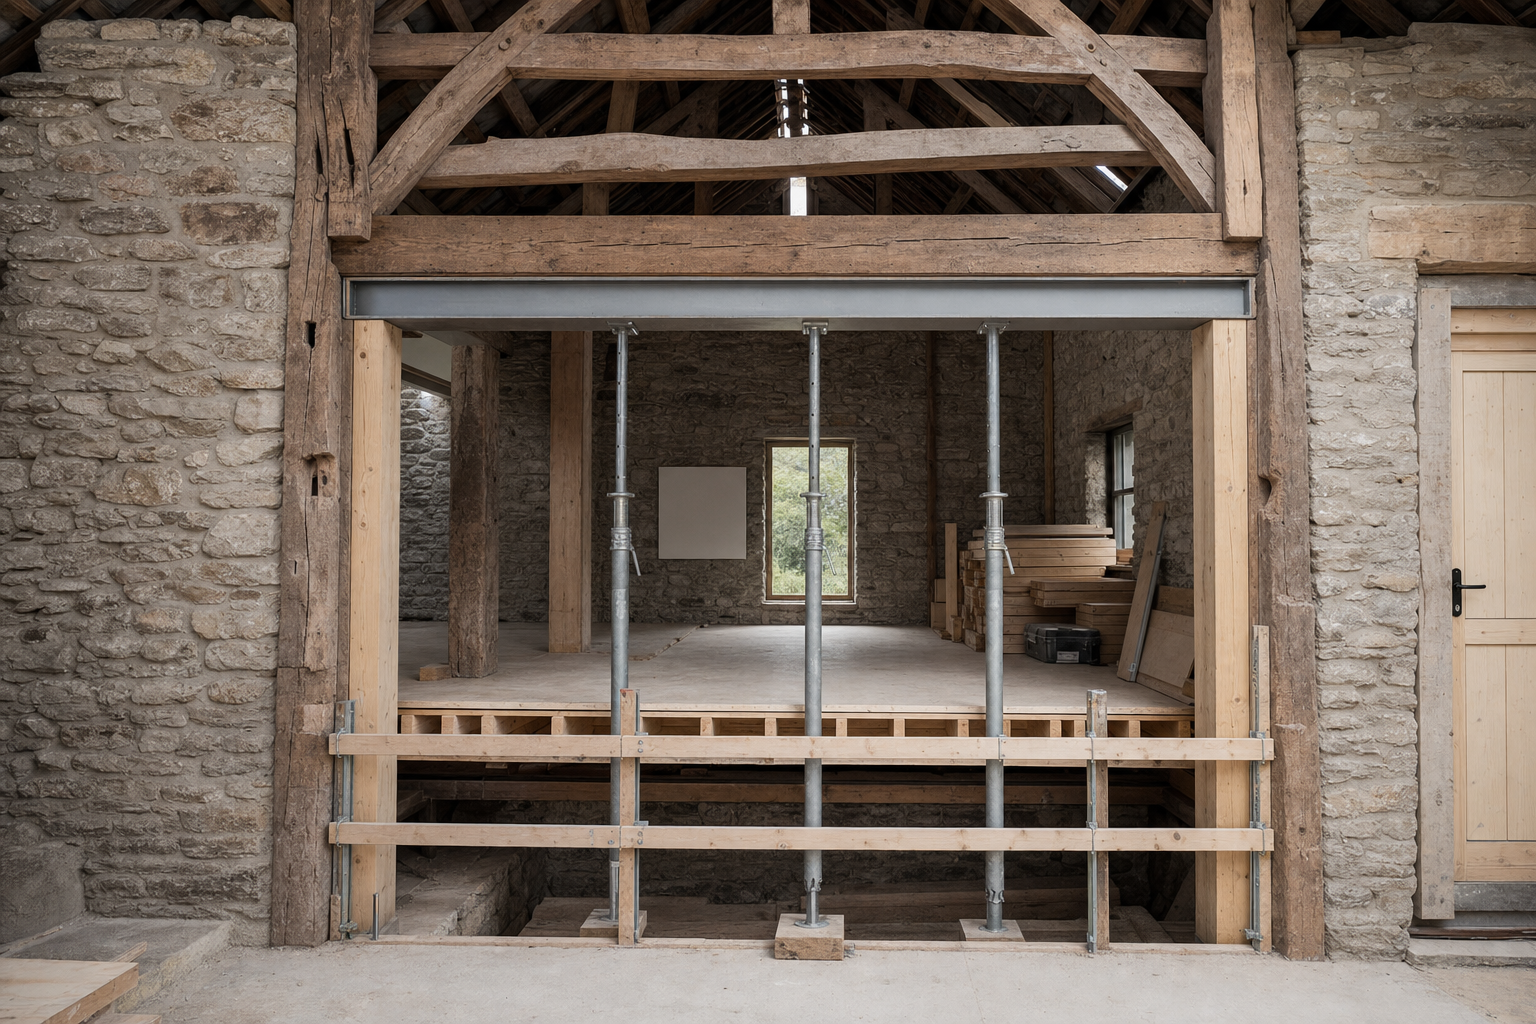

Openings, floors and access planned in sequence
Some Bodmin jobs start with stabilisation and access. Others move quickly into new openings, joist work and the shaping of retained features once the condition is known. Temporary support, service routes and the order of trades all matter more in conversion work than they first appear. By bringing in Paul Clarke Restorations, you can keep the structural work coordinated with the wider renovation instead of discovering too late that one change has blocked the next.
Frequently asked questions
Can you form new openings during a barn conversion?
Yes, provided the structure is assessed and the support is planned properly. New openings in older barns affect load paths, retained features and later trades, so they need designing into the build rather than squeezed in as a late idea.
Do new floor joists need checking against old walls?
They do. The bearings, levels and condition of the walls matter just as much as the new timber. A sound floor structure depends on what it sits in, not only what it is made from.
Can groundwork and access be planned early on a Bodmin project?
Yes, and it usually saves trouble later. On Bodmin sites, access routes, drainage, clearance and working space can all affect how safely and efficiently the conversion moves forward, so it pays to resolve them before the busy stages begin.